Get $1,963 Cash Back
624 CEDAR STREET W, Shelburne — listed at $785,000. Earn buyer cashback at closing. No catches, just more money in your pocket.
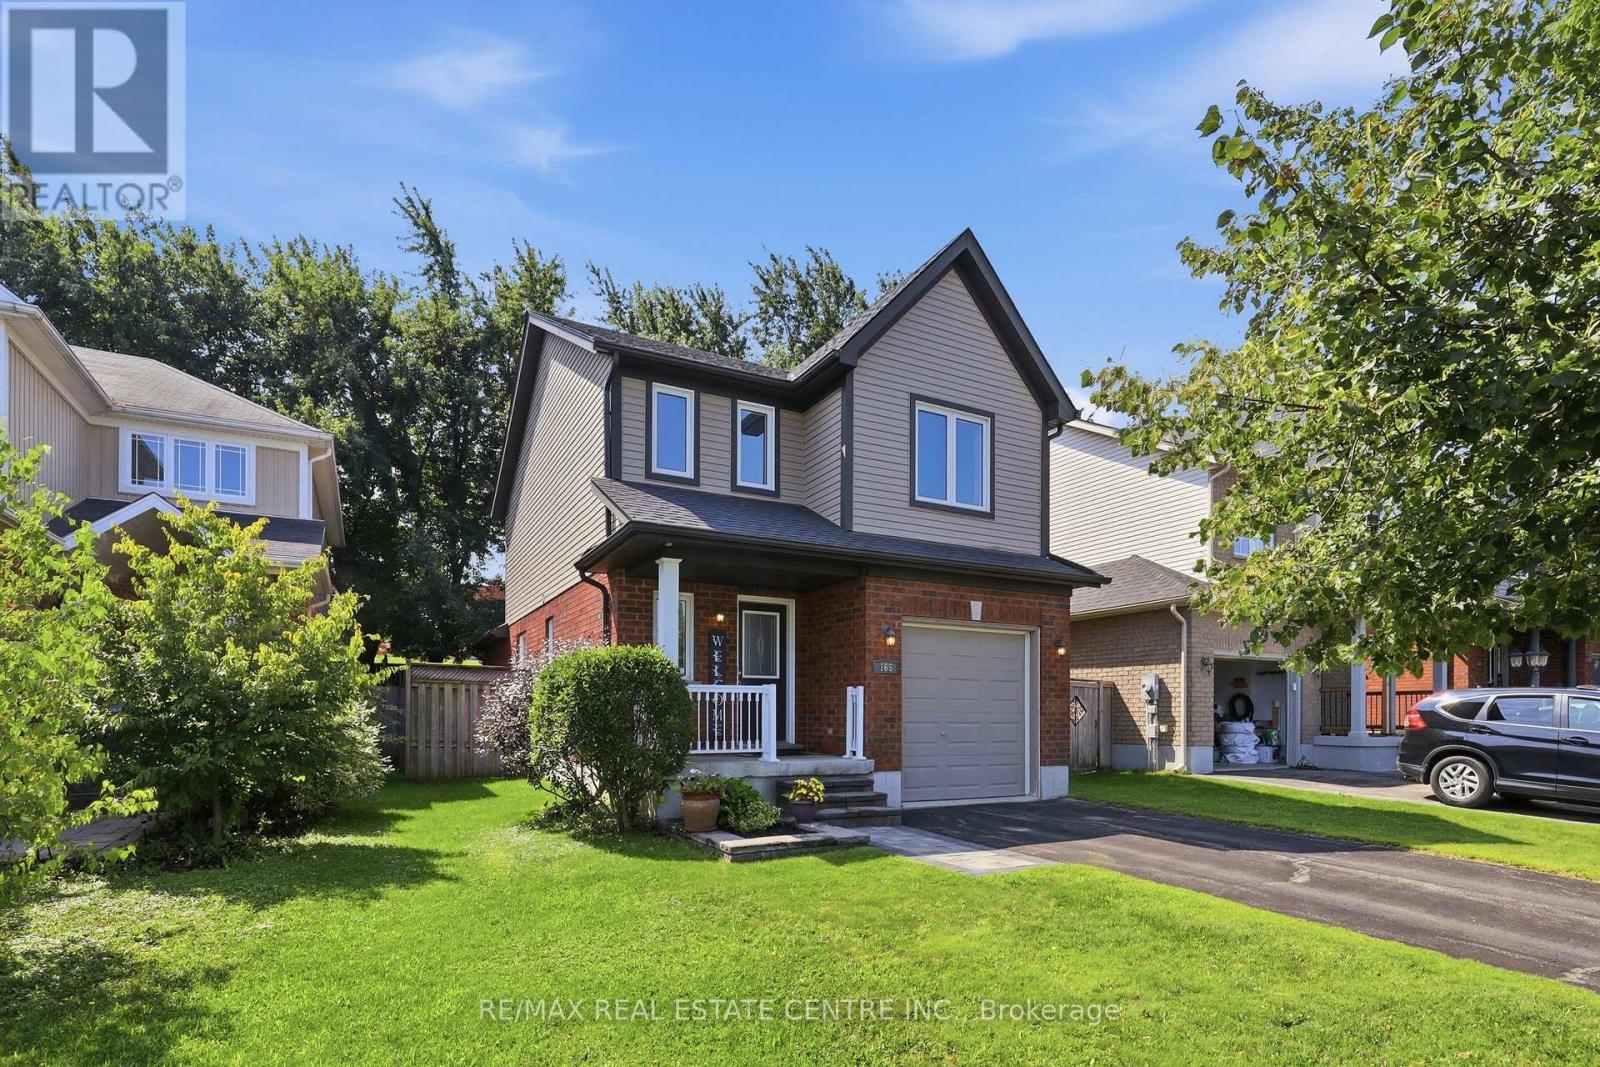
Welcome to your turn-key family sanctuary. This striking 3+1 bedroom, stone front home offers the ultimate peace of mind and convenience for growing families. The bright open-concept main floor impresses with soaring vaulted ceilings, rich hardwood floors throughout, and a chef's kitchen complete with granite countertops, stainless steel appliances, a pantry, and a modern breakfast island. Enjoy effortless indoor-outdoor living with patio doors leading from the kitchen to the side deck, perfect for BBQing and lounging. The heart of the home is the expansive Great Room, anchored by a sleek gas fireplace, while the family room offers a second walk-out to your private backyard patio oasis. Outside, enjoy established fruit, vegetable, and herb gardens, alongside a dedicated bonfire area for summer nights.A main-floor laundry room and 3-piece bath add effortless functionality. Upstairs, the primary retreat boasts a walk-in closet and private ensuite, accompanied by two additional bright bedrooms with double closets.The 2-car garage is a functional masterpiece, featuring triple-access to the mudroom, backyard, and basement. This unique layout makes the fully finished lower level-featuring a 4th bedroom/office, a workshop/studio, and a massive storage room-an ideal candidate for a legal in-law suite or rental income. Located in a highly desirable, child-friendly neighborhood just a short walk from elementary and high school, parks and hiking trails.Recent Updates: Side Deck (2023), New Shingles (2024), Water Heater (2025). Just move in and enjoy (id:60164)
| Room | Level | Dimensions |
|---|---|---|
| Dining room | Main level | 8.46 x 4.27 meters |
| Bedroom 2 | Upper Level | 3.28 x 2.66 meters |
| Kitchen | Main level | 4.87 x 3.97 meters |
| Primary Bedroom | Upper Level | 3.48 x 5.05 meters |
| Bedroom 3 | Upper Level | 3.16 x 3.97 meters |
| Laundry room | Lower level | 2.39 x 3.27 meters |
| Living room | Main level | 8.46 x 4.27 meters |
| Family room | Lower level | 6.74 x 8.34 meters |
| Office | Other | 4.86 x 3.99 meters |
| Great room | Lower level | 6.74 x 8.34 meters |
| Recreational, Games room | Basement | 4.03 x 8.78 meters |
What's the parking situation?+
This property includes 4 spaces — Attached Garage, Garage.
Could this work as an investment property?+
The basement description mentions: Finished, Separate entrance, N/A, N/A. If it has a separate entrance, there may be rental income potential — but verify zoning and whether a legal second unit is permitted in Shelburne before counting on it.
What are the ongoing costs beyond the mortgage?+
Budget for annual property taxes of $5,421.3, heating is forced air, natural gas. Always verify the latest figures with your agent before making an offer — these change yearly.
Does it have a basement, and is it finished?+
Yes — Finished, Separate entrance, N/A, N/A. A finished basement adds meaningful living space beyond the listed square footage.
Is 624 CEDAR STREET W a good fit for a growing family?+
With 4 bedrooms and 3 bathrooms, there's room for kids plus a guest room or home office.
Is there air conditioning?+
Yes — central air conditioning, air exchanger cooling is in place.
Ask About This Property
Nearby Places
Searching nearby places…
Similar listings















 For Sale96 days26
 For Sale85 days33
 For Sale180 days16
 For Sale75 days29

The listing data above is provided under copyright by the Canadian Real Estate Association. While the information is considered reliable, its accuracy is not guaranteed by the Canadian Real Estate Association or getsetsold.ca. Neither getsetsold.ca nor its affiliates make any representations or warranties, express or implied, regarding the accuracy or completeness of the information presented here.